
EXPERTISE AND METHOD / Bespoke fabrication
Turning bespoke requirements into components that can be made and installed.
Where standard products or familiar methods do not meet a project’s needs, we consider geometry, materials, connections and assembly together. Our technical office, site teams and specialist manufacturers connect detailing and samples with fabrication and site installation.
The scope we can undertake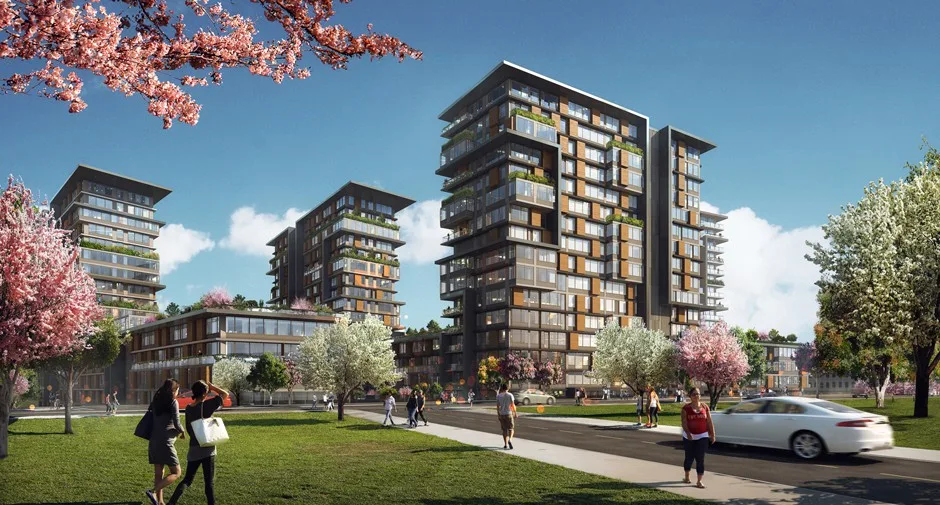
The solution includes the way it is delivered.
How a bespoke façade element will be transported and installed; how a façade element with no previous built example will integrate with adjacent systems, respond to adverse weather conditions over the years and meet structural requirements: these are all part of the design. We assess the product’s appearance, function and practical installation on site together.
Preformed plasterboard components.
We prepare preformed plasterboard elements to suit project geometry. V-cutting and grooving support curved surfaces, lighting coves, niches, column linings and bespoke façade components. Junctions and the installation sequence are developed around each element’s intended application.
Matching manufacturing capability to project requirements.
We assess local manufacturers’ materials, processing methods and fabrication capabilities against the project brief. Details, samples and production information are prepared for the relevant approval process. Working with specialist manufacturers helps develop both sourcing options and practical installation methods.
One approach across different applications.
Preformed façade elements at Inİstanbul, airflow guides and louvres for Turkcell data centres, and local fabrication work on Equinix demonstrate different applications of this approach. Each solution is assessed against the inputs of its own project.
SCOPE
The scope we can undertake
- Bespoke façade and architectural enclosure elements
- Profiles, anchors and secondary support details
- Preformed and V-cut plasterboard elements for curved surfaces, lighting coves, niches and column linings
- Technical architectural components such as plenum panels, airflow guides and louvres
- Samples, prototypes, production preparation and installation methods
DELIVERY METHOD
How we work
- Define functional and performance requirements
- Develop the detail and fabrication method
- Complete relevant specialist reviews and project approvals
- Control samples, production and delivery
- Install and complete
EXPERIENCE IN PRACTICE
This approach in practice
İnİstanbul
Inİstanbul: turning bespoke façade geometry into a fabrication and installation method.
Explore the details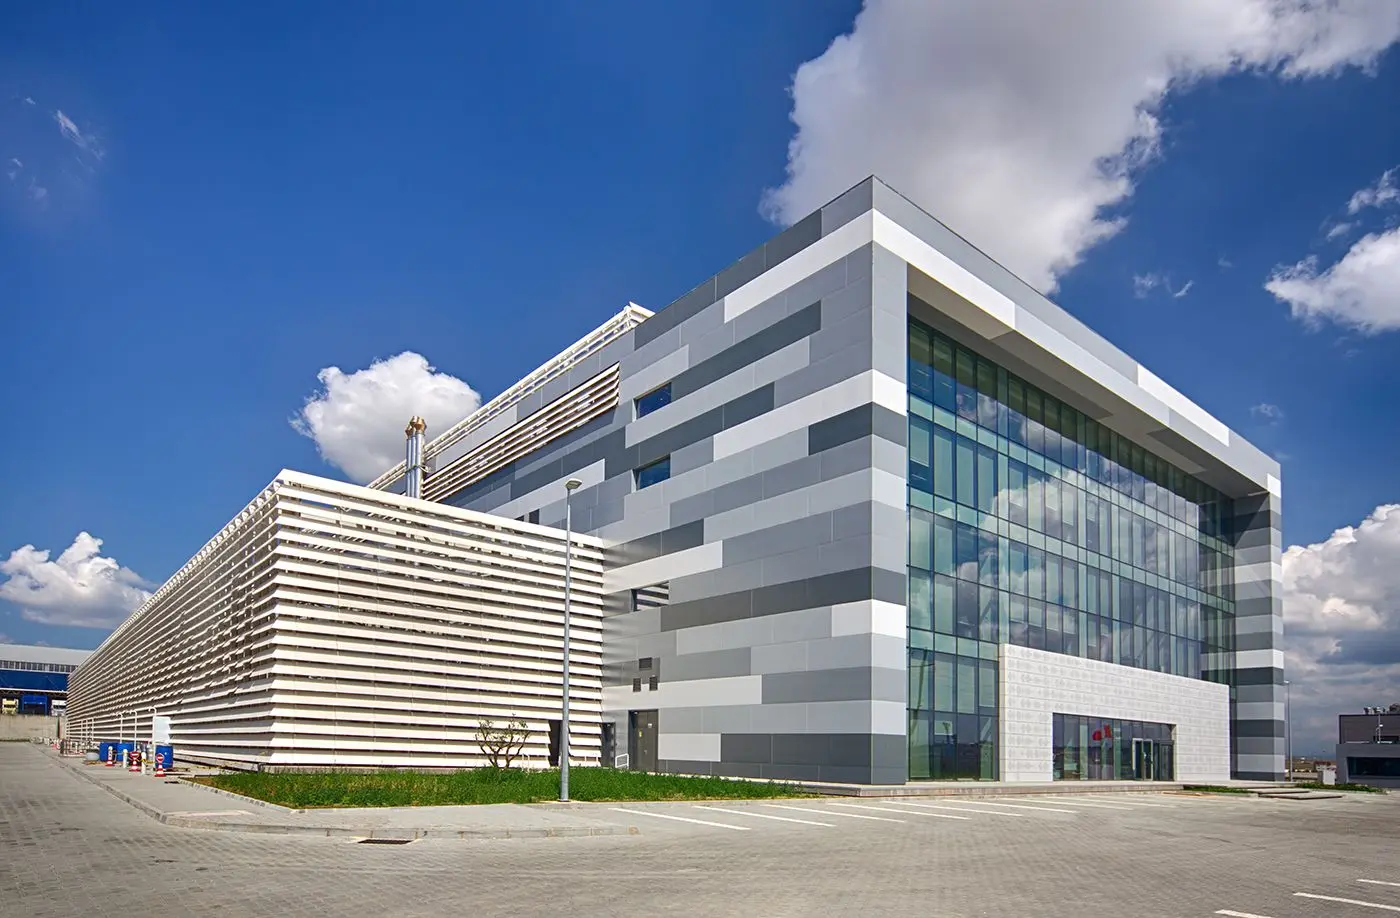
Turkcell data centers
Turkcell Data Centres: a technical solution that grew into complete building works packages.
Explore the details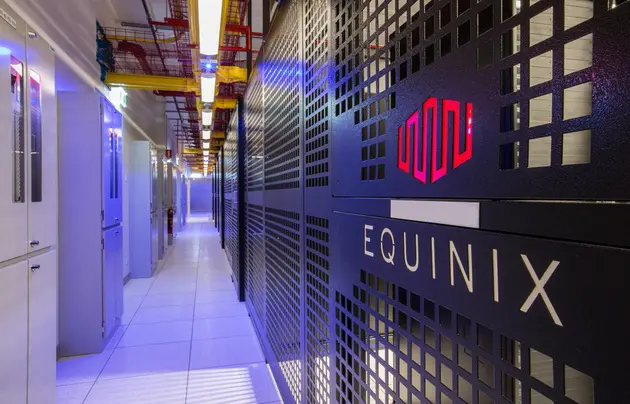
Equinix and Mercury Engineering
Equinix: connecting international requirements with local manufacture and construction.
Explore the detailsLet’s discuss your project.
Share the detail that standard products cannot resolve. We will assess design, fabrication and installation options with you.