
SECTORS / Data centers
Comprehensive construction and technical architectural solutions for data centres.
We deliver construction works in data halls, technical rooms and support areas, considering the facility’s architectural, fire separation, seismic and operational requirements. Technical detailing, bespoke fabrication, local procurement and site installation are brought into the same delivery programme, working alongside international project teams.
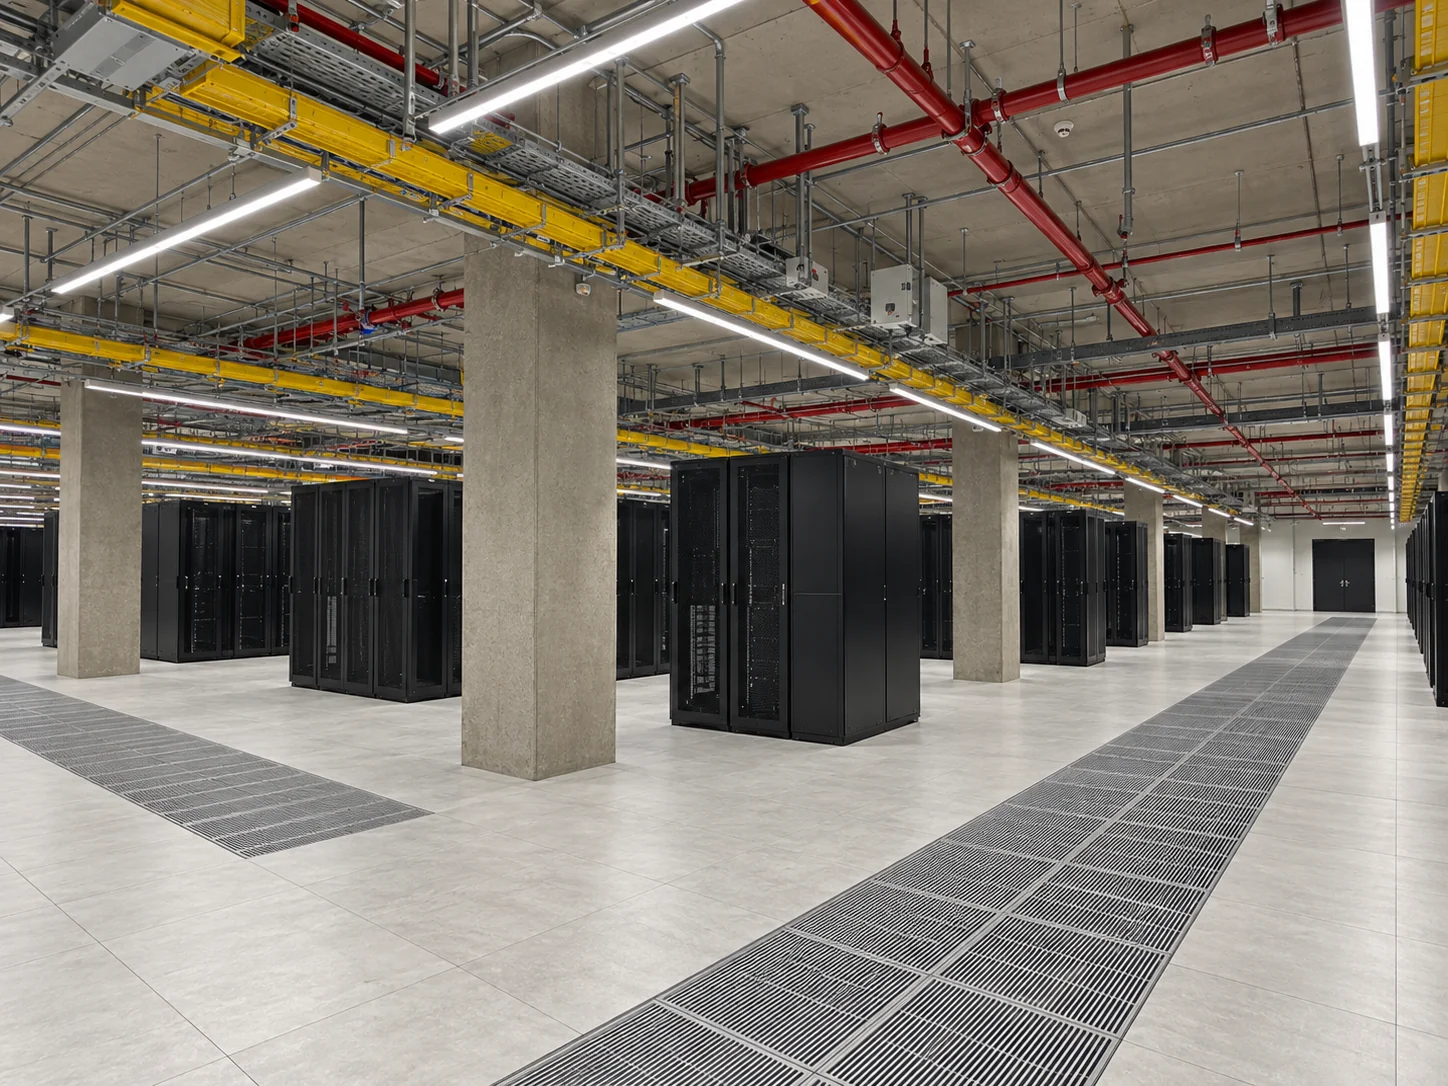
From a specialist system to the complete building works package.
Our work at Turkcell İzmir Data Centre began with seismic suspended ceiling works and expanded to new architectural applications at Turkcell AvDC. We undertook the complete construction works package as a subcontractor on the Turkcell GEM4 and Turkcell GEM5 modules. This progression shows how a working relationship established on one project can develop into greater responsibility on subsequent projects.
Architectural systems shaped by technical requirements.
Ceilings, floors and airflow components in a data hall serve more than a visual purpose. Their supports, access requirements, relationship with air movement and interfaces with equipment and adjacent systems inform the construction detail. We translate relevant design and analysis inputs into architectural components that can be manufactured and installed.
On Turkcell GEM5, this included perforated plenum panels, airflow guides and variable-angle louvre elements. Requirements from the project’s CFD analysis informed component geometry and fabrication decisions.
Connecting international specifications with local manufacturing capability.
Working with Mercury Engineering on the Equinix project, we contributed to detail development, material selection, production planning for bespoke products and the identification of suitable manufacturers. Assessing local manufacturing options within project requirements and approval processes allowed procurement decisions to be considered alongside the site programme.
Coordinating the interfaces between construction and technical systems.
We plan construction around the spatial requirements of cooling and electrical infrastructure. Partitions, penetrations, access openings and ceiling and floor interfaces are reviewed with the relevant disciplines. ARKE’s offer on this page is construction and technical architectural work; equipment installation and commissioning responsibilities remain with the designated specialist parties.
SCOPE
The scope we can undertake
- Construction of data halls, technical rooms and support areas
- Partitions, technical ceilings, floors and surface systems to project requirements
- Seismic ceiling installation and associated project-specific detailing and sourcing
- Bespoke plenum panels, airflow guides and louvres
- Local manufacturing options, technical submissions, detailing and production planning
- Architectural interface coordination with electrical and mechanical disciplines
DELIVERY METHOD
How we work
- Review specifications, drawings and relevant technical analysis
- Develop architectural system and component details
- Prepare manufacturers, products and samples for the approval process
- Link procurement and installation to the multidisciplinary programme
- Maintain installation records and scope-specific completion checks
PROJECT REFERENCES
Our scope on data center projects.
- Equinix IL2.3CSA main contract for the data center module
- Equinix IL2.4CSA main contract for the data center module
- Equinix IL3.0CSA main contract for the data center module
- Equinix IL4.0CSA main contract for the data center module
- Turkcell GEM4Building and architectural works subcontract
- Turkcell GEM5Building and architectural works subcontract
EXPERIENCE IN PRACTICE
This approach in practice
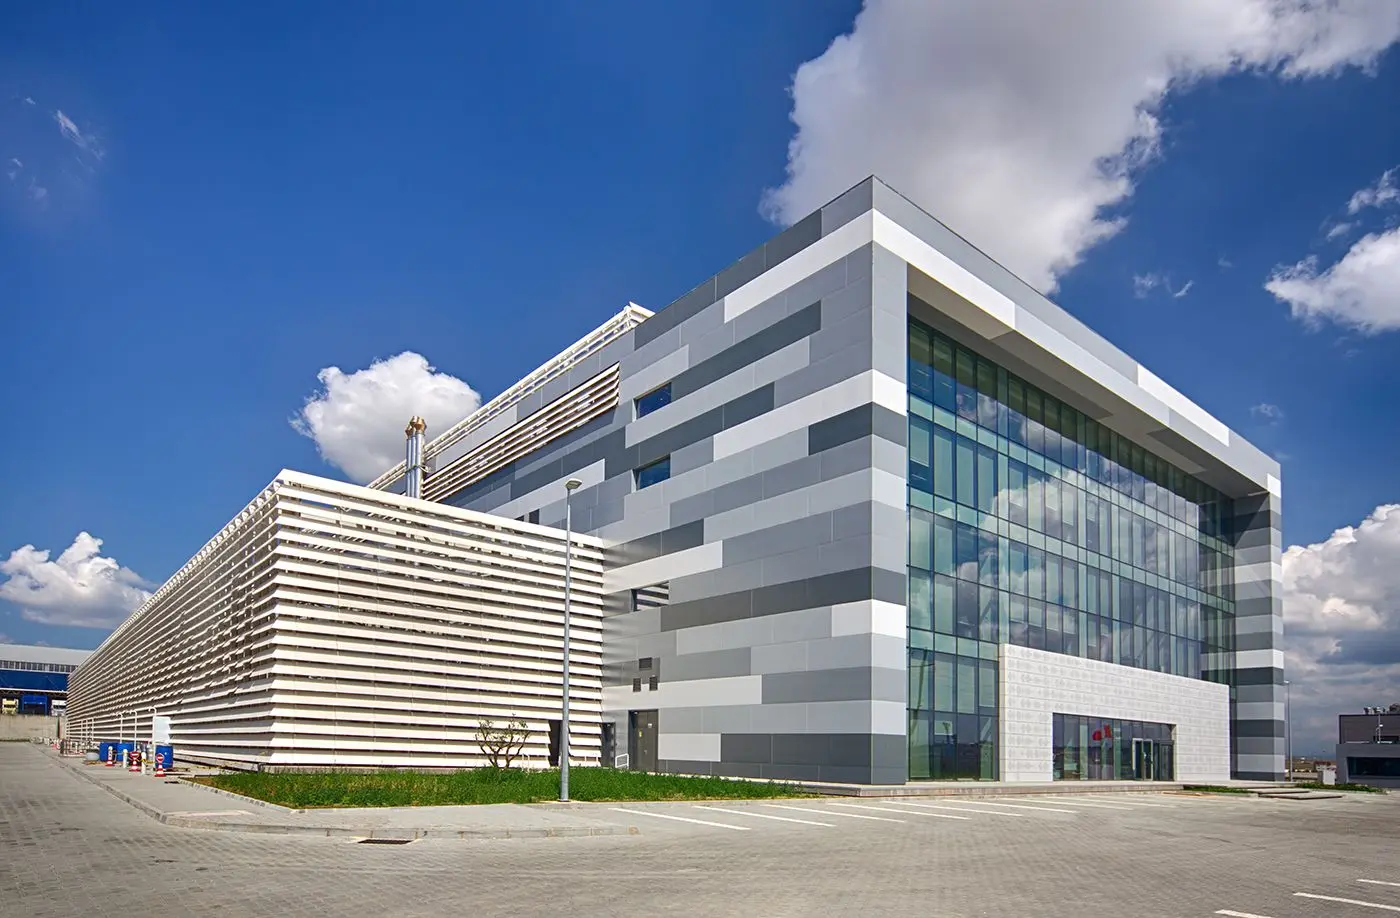
Turkcell data centers
Turkcell Data Centres: a technical solution that grew into complete building works packages.
Explore the details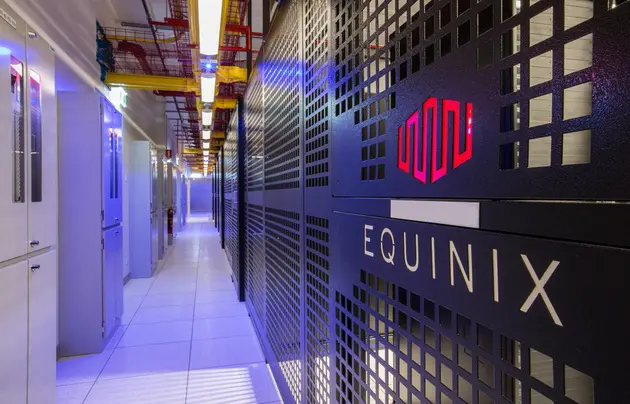
Equinix and Mercury Engineering
Equinix: connecting international requirements with local manufacture and construction.
Explore the details
Bespoke fabrication
Turning bespoke requirements into components that can be made and installed.
Explore the details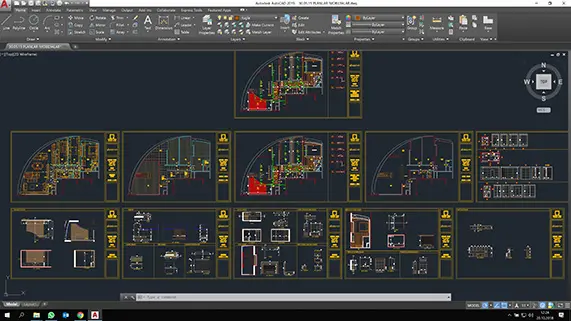
Technical office
Translating design decisions into usable manufacturing and site information.
Explore the detailsAll sectors.
Let’s discuss your project.
Share your construction packages, technical specifications and target programme. We will assess the installation, procurement and bespoke fabrication scope.