
Projects / Residential · High-rise buildings
İnİstanbul Konsept
Specially shaped drywall facade elements, shared amenities, seismic ceiling supports and entrance structures for the Konsept phase.
- Sectors
- Residential · High-rise buildings
- Location
- Zeytinburnu, Istanbul
- ARKE scope
- Exterior drywall and Fold Home amenity-space contractor
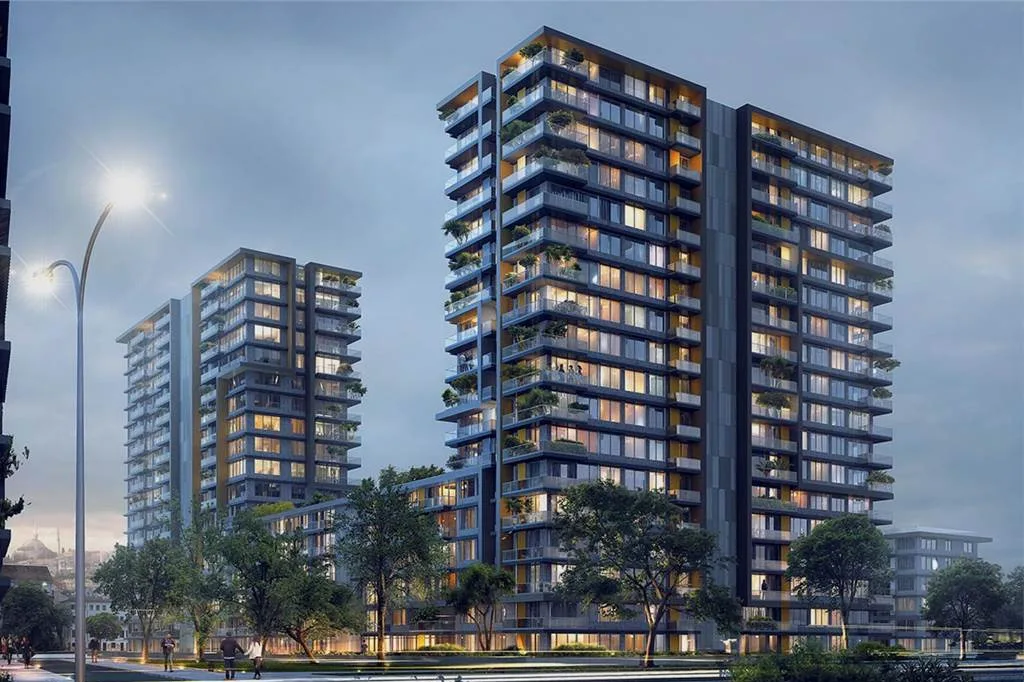
The project and the work undertaken.
The Konsept facade combines solid surfaces, openings and projections within one panel arrangement. ARKE’s work covered this facade geometry and the Fold Home shared amenities.
ARKE delivery scope.
We translated the facade geometry into specially shaped components fabricated in the workshop. Our scope also included construction and seismically supported ceilings in shared activity spaces, together with the site entrance and security building.
- Specially shaped drywall facade
- Seismic ceiling supports
- Shared activity spaces
- Site entrance and security building
THE WORK BEHIND THE PROJECT
From detail to fabrication at İnİstanbul.
Explore the approach connecting design, fabrication preparation and installation of bespoke facade elements across the İnİstanbul phases.
İnİstanbul Konsept project archive.
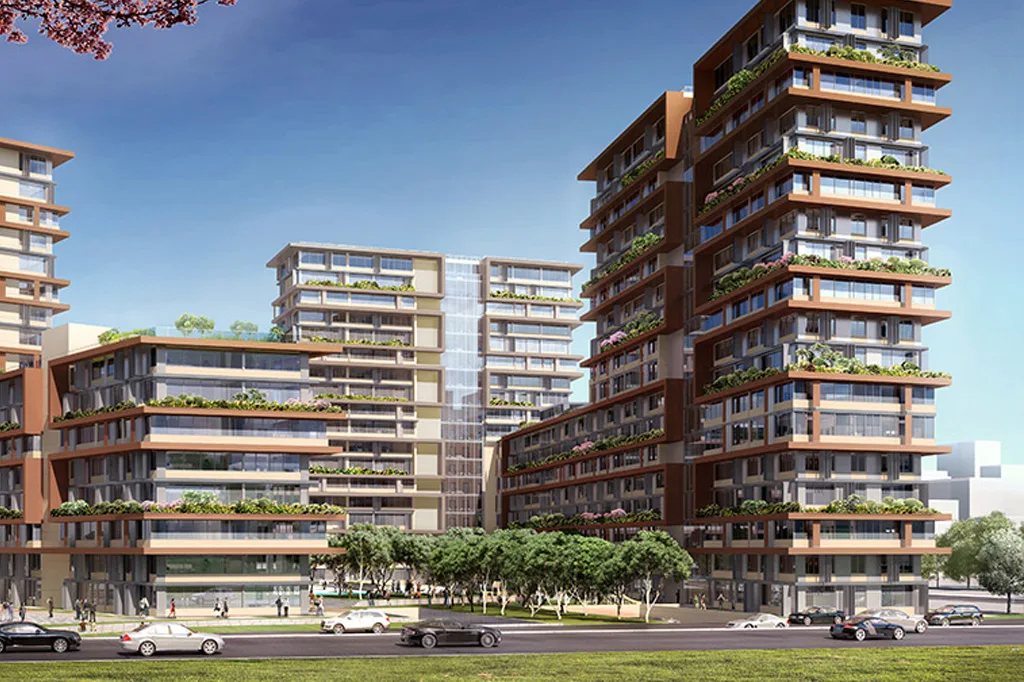
Residential · High-rise buildings
İnİstanbul Hayat
View project →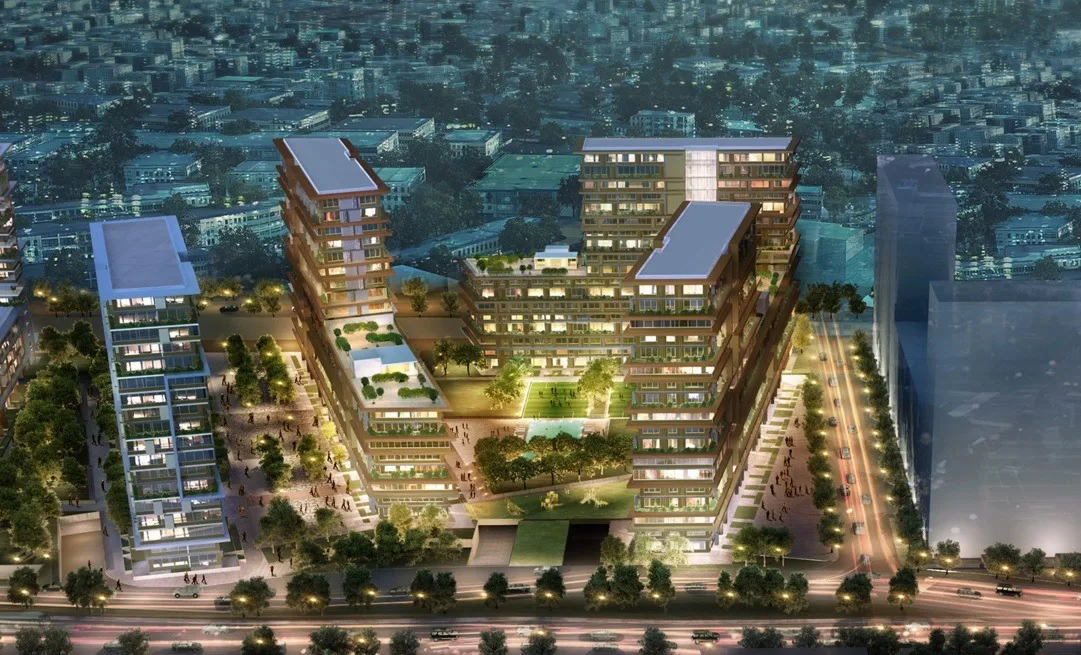
Residential · High-rise buildings
İnİstanbul Lokal
View project →Planning a project with similar requirements?
Talk to ARKE about your scope, technical interfaces and delivery objectives.