
Projects / Special projects · High-rise buildings
Istanbul Airport Air Traffic Control Tower
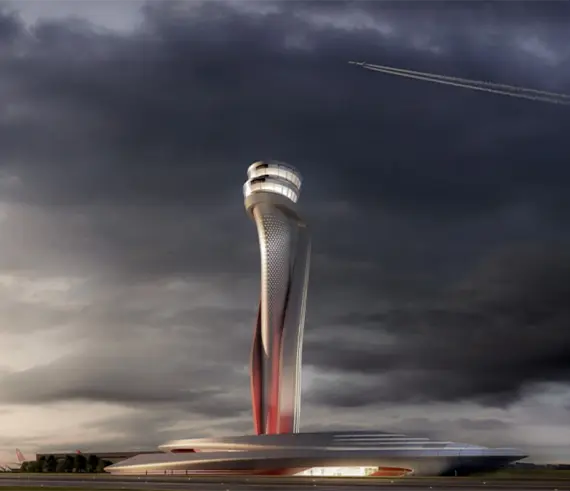
We delivered secondary steel, GRC facade-panel substructures, panel installation and thermal insulation for the upper section of Istanbul Airport’s Air Traffic Control Tower.
- Sectors
- Special projects · High-rise buildings
- Location
- Istanbul, Türkiye
- ARKE scope
- Secondary steel, GRC supports, facade and insulation
- Project
- Istanbul Airport Air Traffic Control Tower
- Sectors
- Special projects · High-rise buildings
- Location
- Istanbul, Türkiye
- ARKE scope
- Secondary steel, GRC supports, facade and insulation
Steel and facade works for the tower’s upper section.
One of Istanbul’s landmark structures, the award-winning iGA Istanbul Airport Air Traffic Control Tower (ATC) is not just a tower, but also a marvel of engineering and design.
It was designed in collaboration between the world-renowned design studio Pininfarina and AECOM. Its distinctive tulip-inspired design won the International Architecture Award in 2016. At a height of 90 metres, the control floors offer 360-degree panoramic views and state-of-the-art technology, providing an exceptional working environment for air traffic controllers.
Steel and facade works for the tower’s upper section.
The tower’s curved upper form required project-specific support details between the primary steel structure and facade panels. ARKE’s work focused on secondary steel and facade installation in this section.
We fabricated the secondary steel forming the upper section and the light-steel substructure supporting the GRC facade panels. Our scope also included external panel installation and thermal insulation.
Our work covered connections between the primary and secondary steel, together with the support system for facade panels. Steel geometry was coordinated with panel layouts and insulation details.
- Secondary steel at the tower’s upper section
- Light-steel support for GRC facade panels
- Installation of exterior facade panels
- Thermal insulation
Translating complex geometry into fabrication and installation.
Fabrication and installation method
Translating the upper section’s geometry into components that could be fabricated and installed in a planned site sequence.
Dimensions and connections
Checking the positions, connections and common setting-out references for secondary steel and facade supports.
Installation sequence
Planning material handling, access and installation alongside interdependent work.
Facade and insulation
Checking how the panel support system, facade and insulation details come together on site.
Checking steel geometry and facade interfaces.
Dimensions and connections in a curved facade directly affect the next installation activity. We check the support structure, panel layout and insulation interfaces against the relevant construction details.
- Review the geometry
- Detail the connections
- Sequence installation
- Inspect the interfaces
Control tower and construction-process views.
More project images (4)
Healthcare buildings
Muğla Sıtkı Koçman University Hospital
View project →
Data centers · Industrial buildings
Equinix IL2.4 Data Center
View project →Planning a project with similar requirements?
Talk to ARKE about your scope, technical interfaces and delivery objectives.